EliseAI
New York, New York
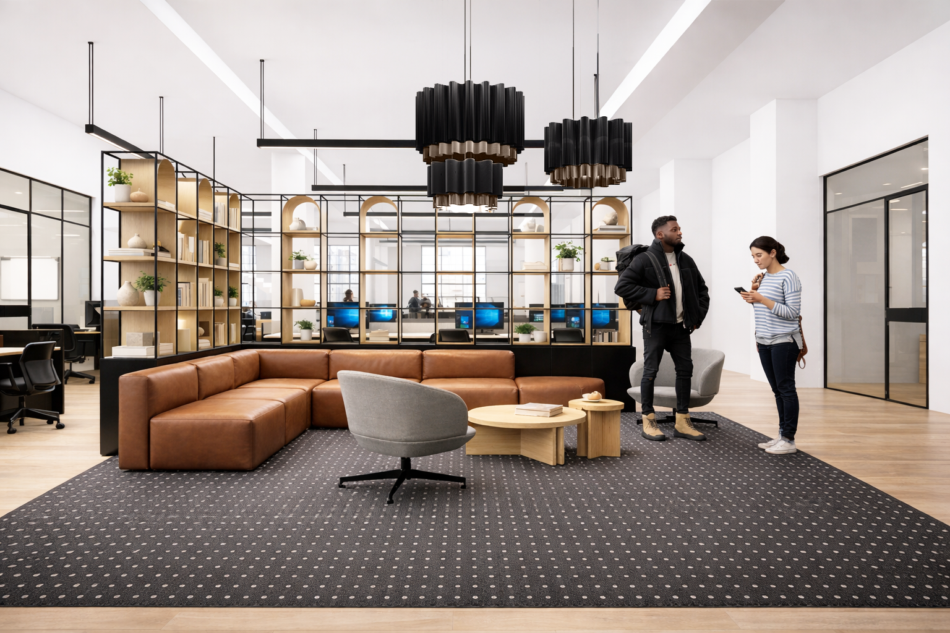
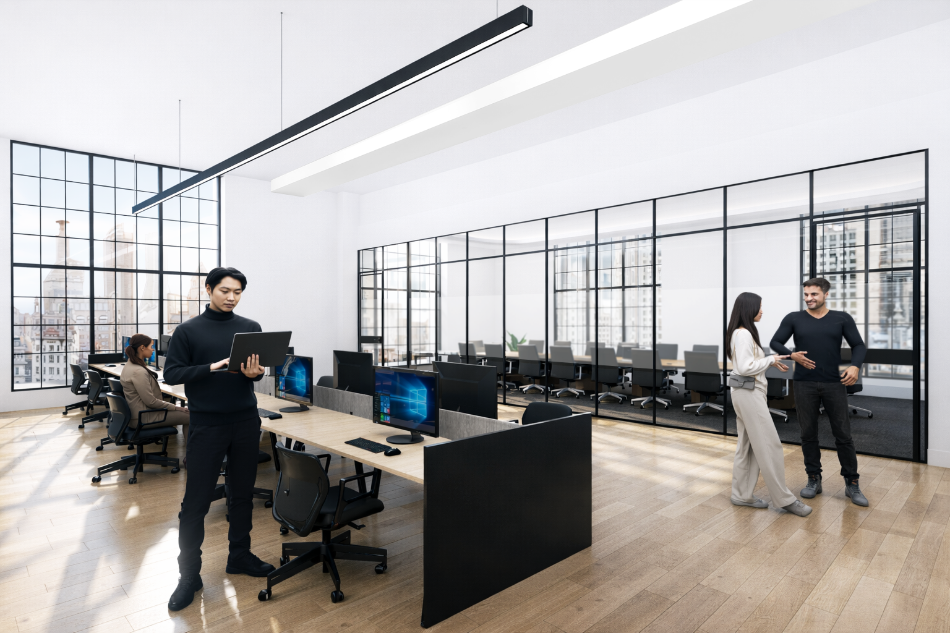
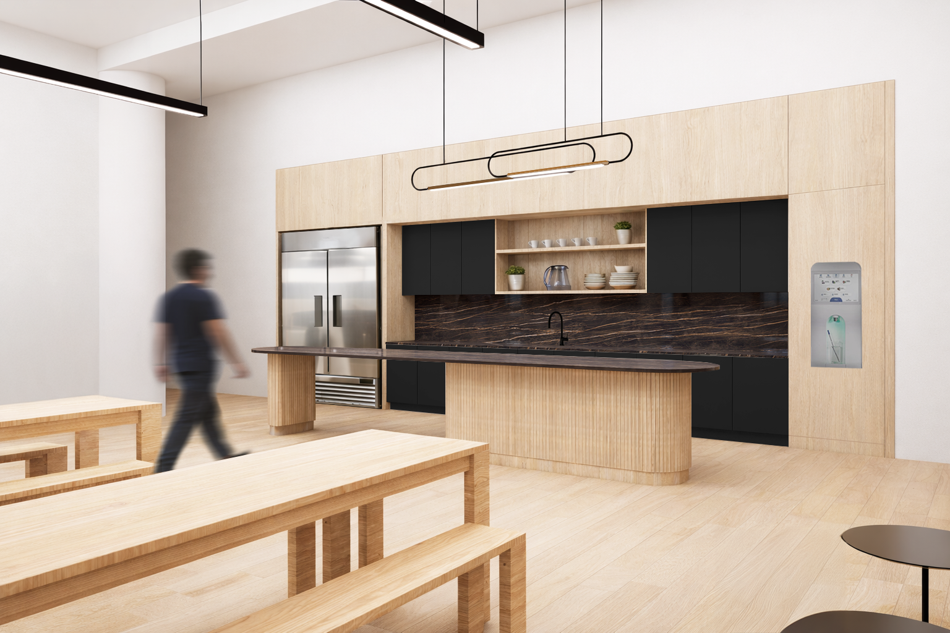
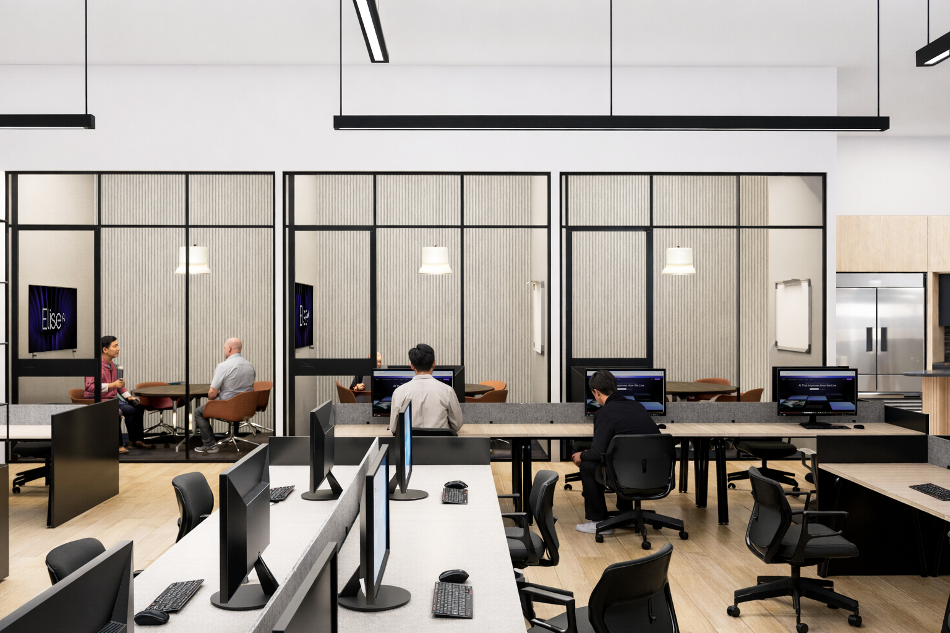
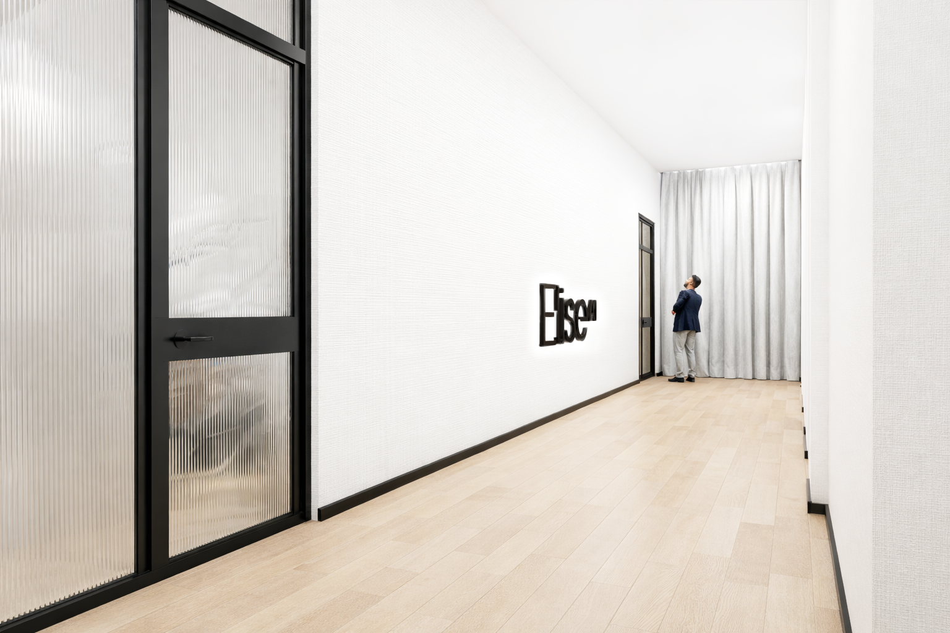
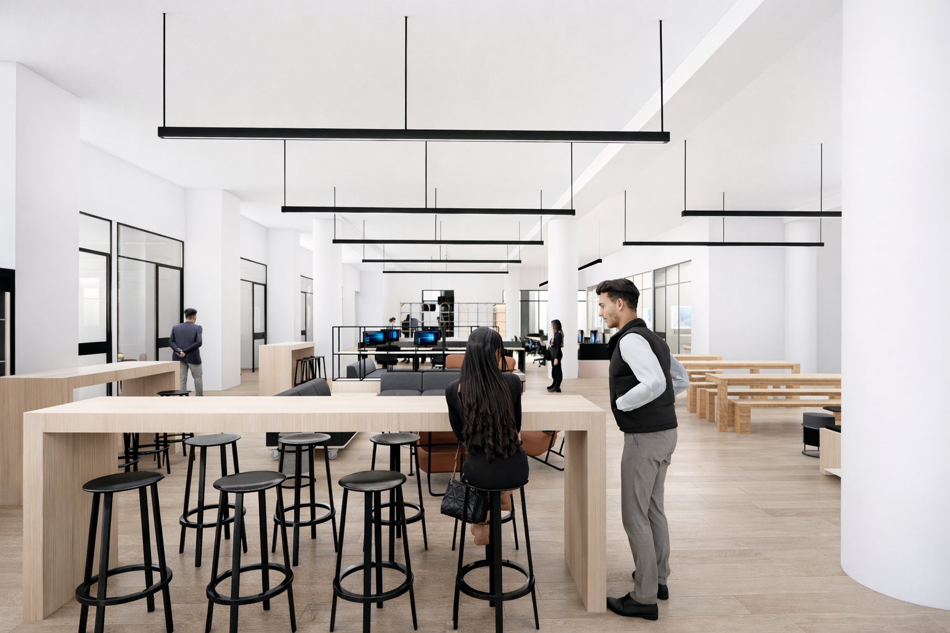
EliseAI’s workplace at 401 Fifth Avenue was initially developed across approximately 150,000 RSF on five floors, creating a flexible, highly collaborative environment for the company’s growing team. BR Design Associates developed the interiors around open work areas, communal tables, lounge settings, and shared pantry spaces that encourage movement and interaction throughout the day. A bright, neutral palette is layered with warm wood, black metal detailing, sculptural lighting, and comfortable furnishings, creating a space that feels modern, energetic, and distinctly EliseAI while remaining practical and adaptable.
Following the success of the initial build-out, EliseAI acquired two additional floors within the building, which BR Design Associates is currently designing. The expansion continues the established design language while adapting each new floor to the company’s evolving workplace needs and continued growth.